Design the house. Follow its money.
RoomViz is a desktop studio that draws the house and a phone app that keeps its accounts, joined by one sign-in.
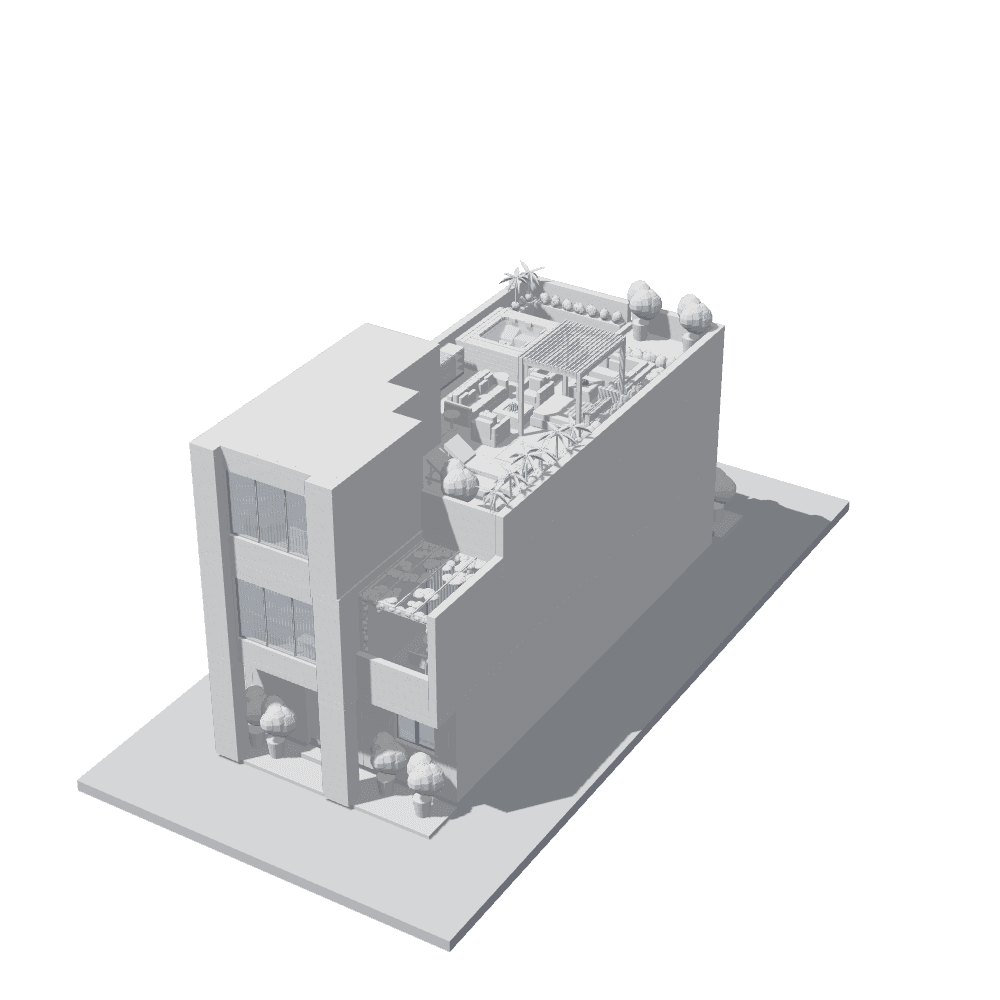
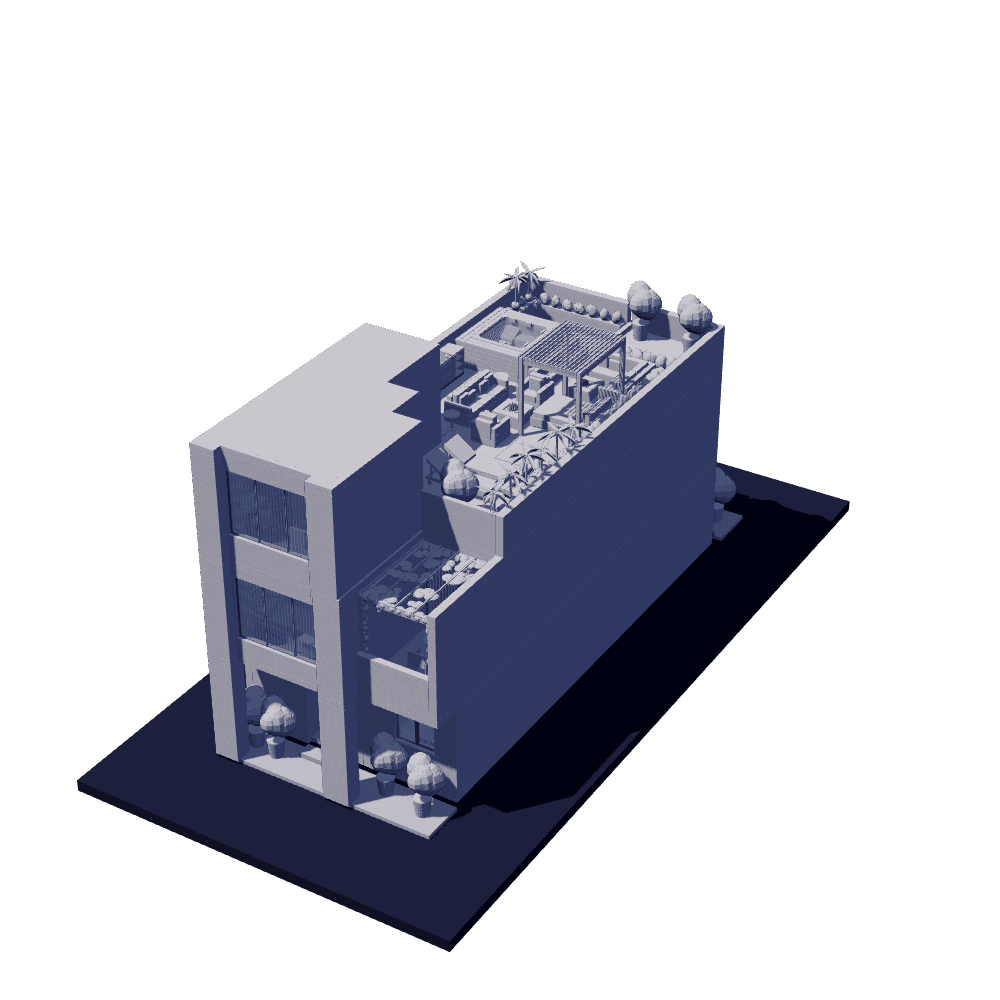
From a white model to a finished house.
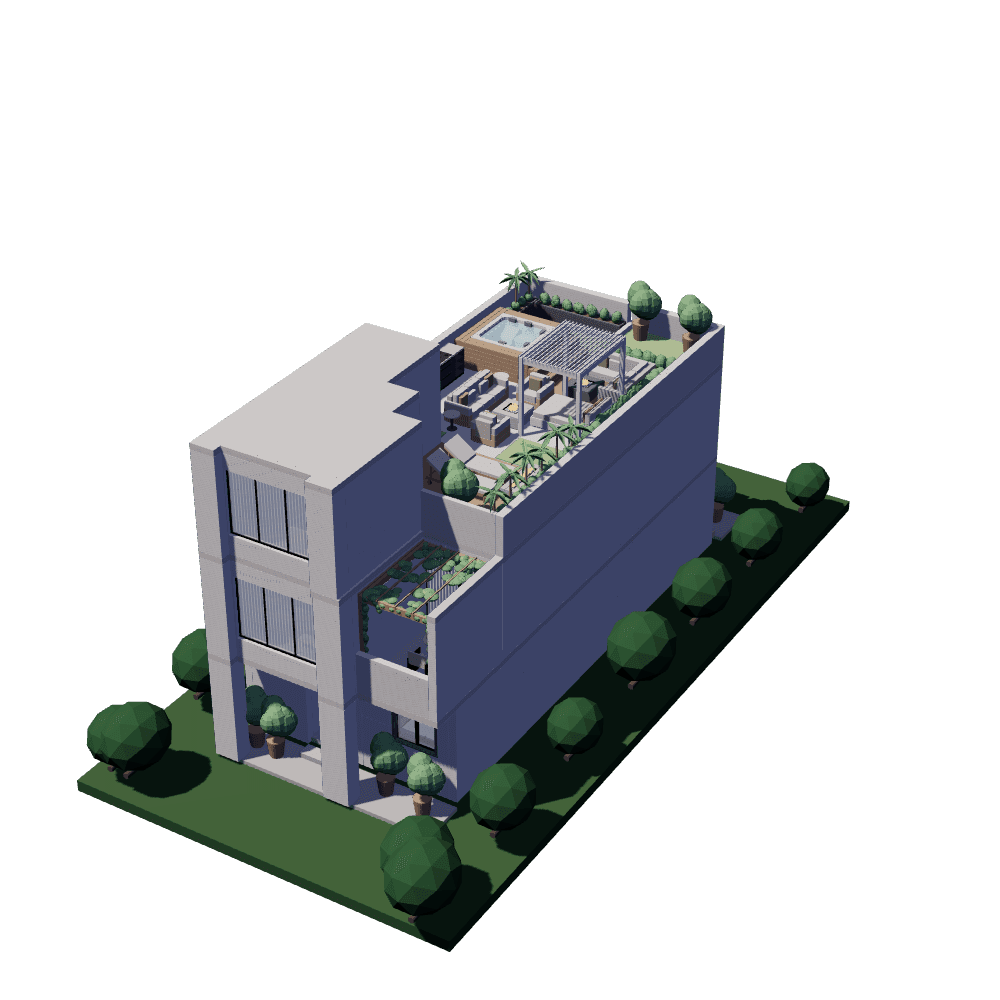
Studio starts with the house as a white model, then dresses it from its catalogue: walnut and marble, paint and tile, the roof garden and the planting around it. What you choose is what the client sees in 3D and in the renders.
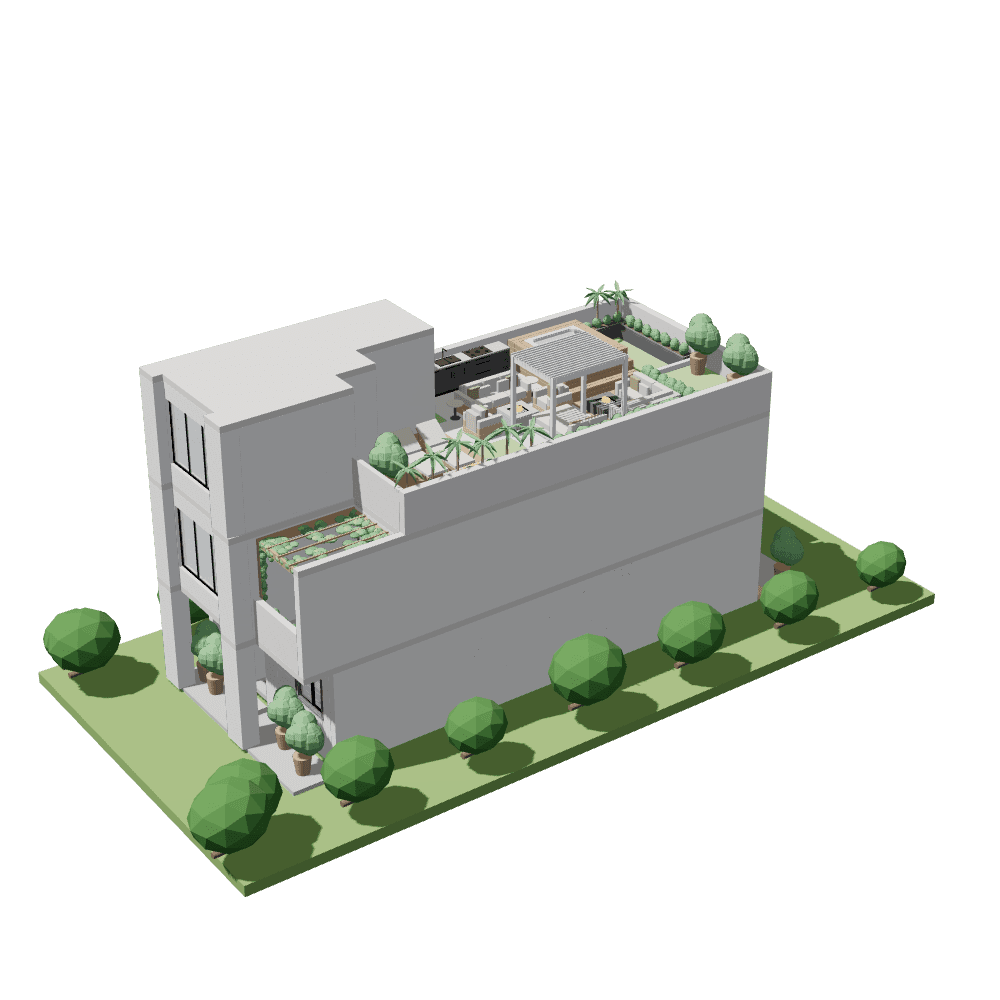
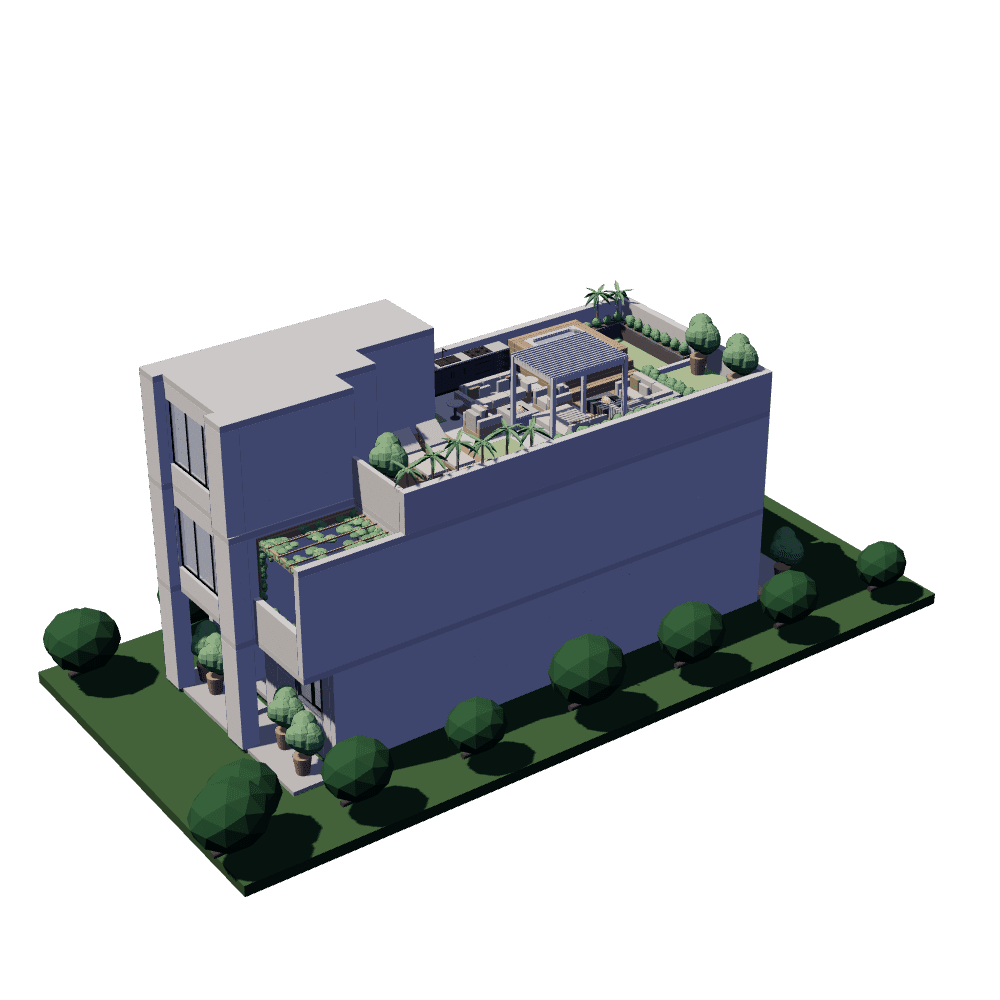
Draw it once. Every drawing follows.
Studio keeps one model of the house: walls, openings, stairs, furniture and lights. The plans, sections, elevations, electrical layout, 3D and schedules are all read from it, so a wall that moves, moves everywhere.
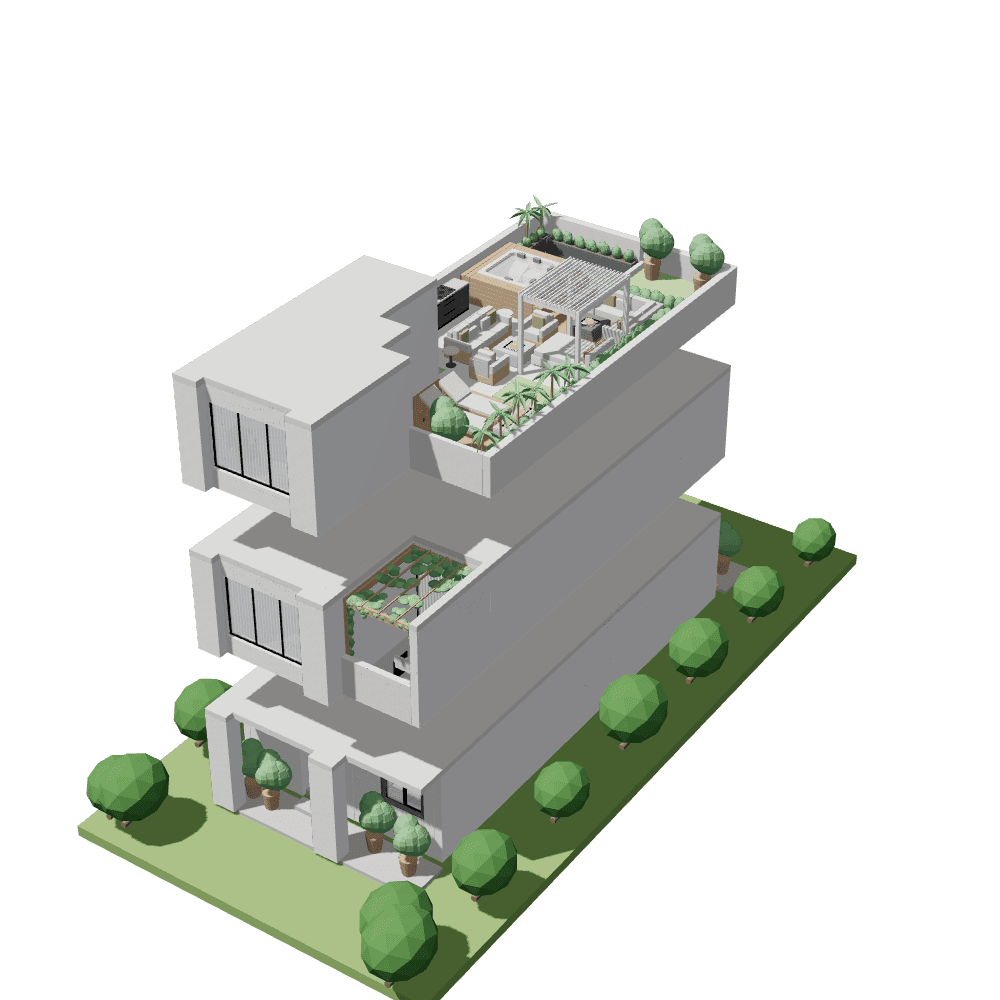
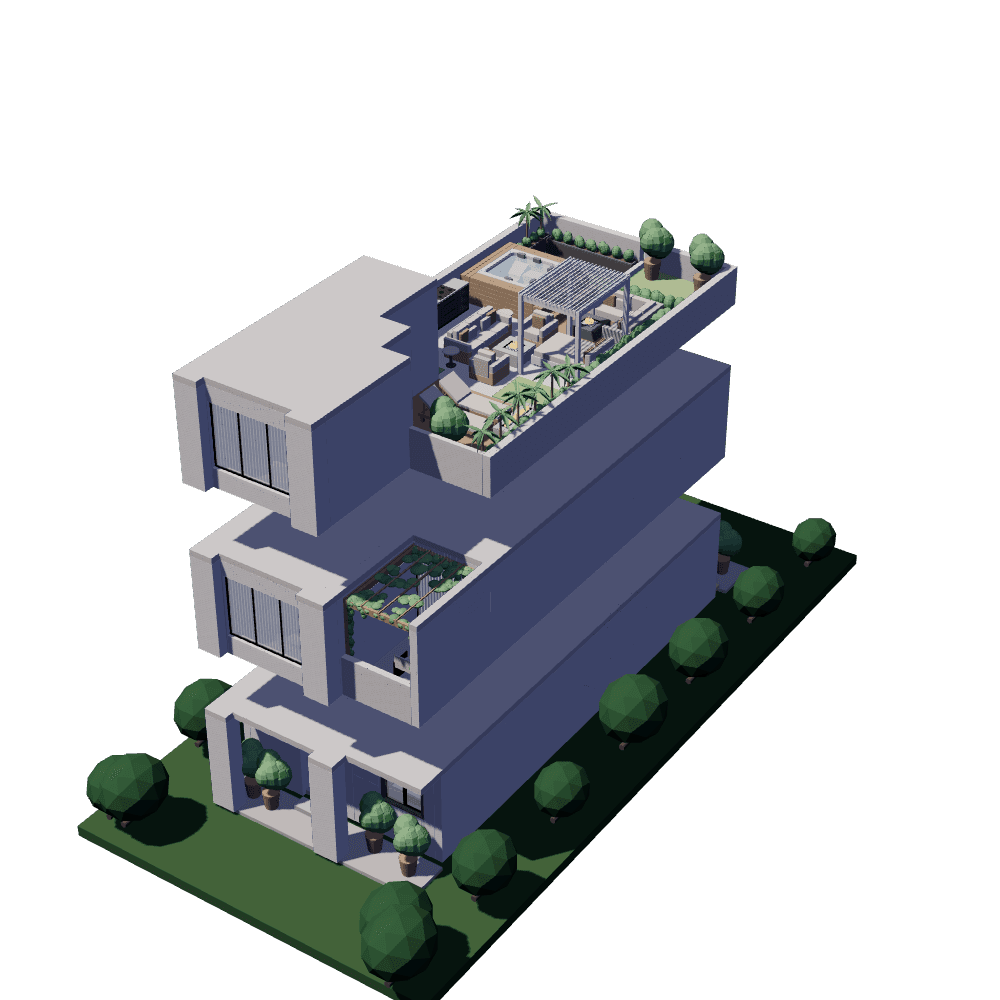
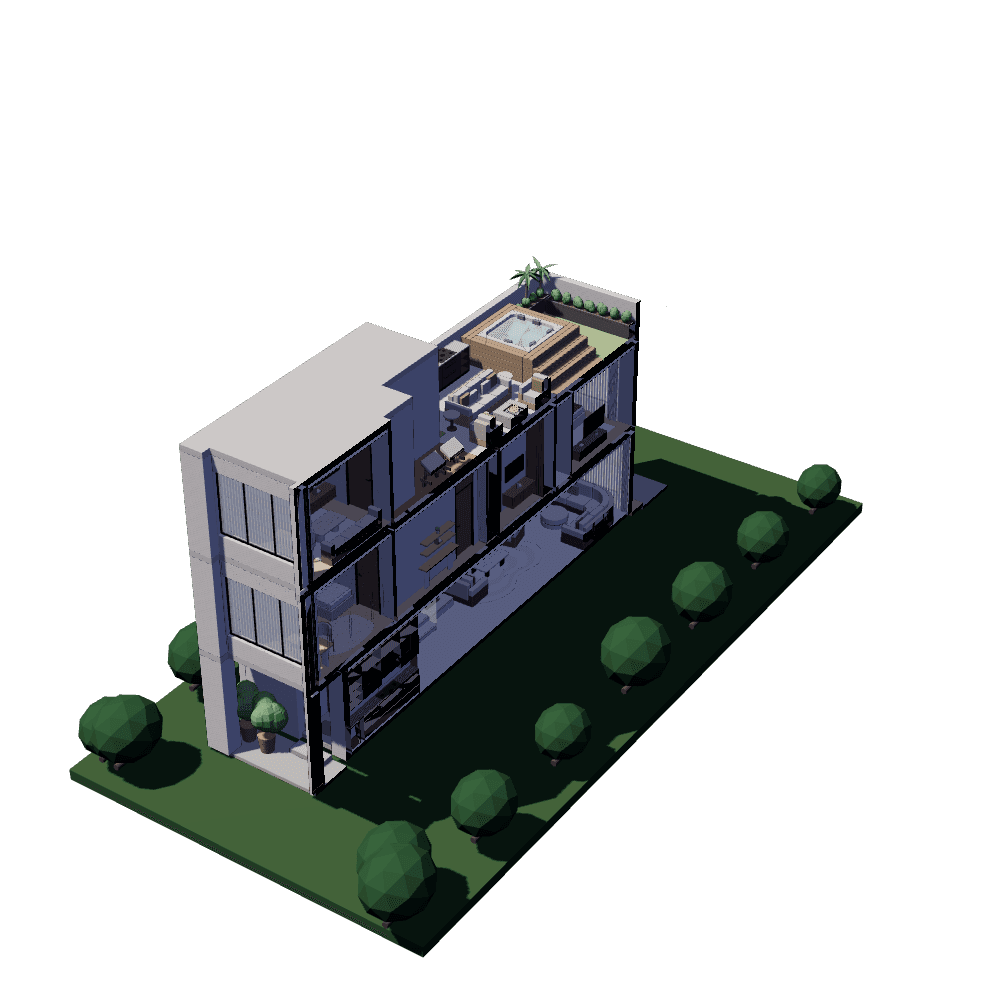
Cut it along, then across.
Section A runs the length of the house with every storey’s levels and build-ups. Then a plan cut at 1.4 metres shows each room from above. Both are read from the same model, so they always agree.
More about Studio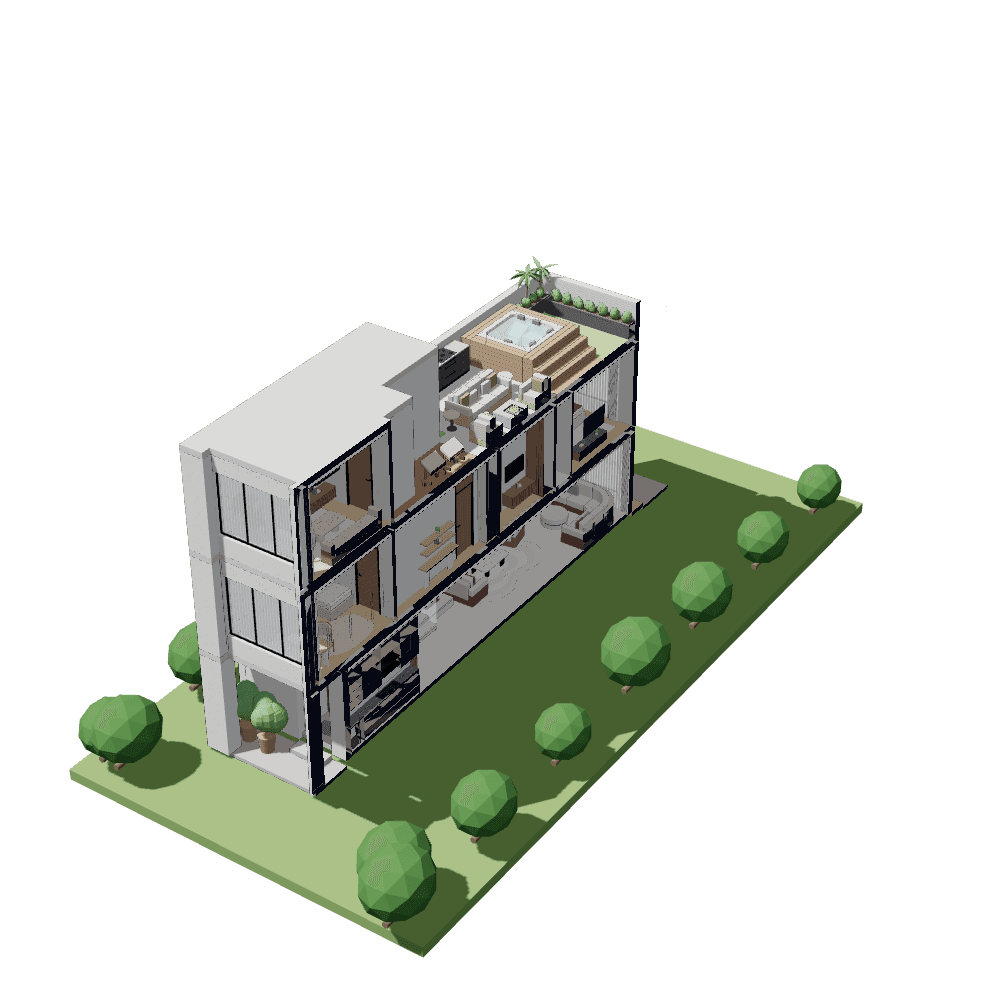
Every point of power, counted.
The electrical plan places each light and socket with its height and circuit, and lists what the furniture needs. This villa has 36 light points, from the stair’s LED to the pendants over the bar.
Wiring routes: coming to Studio
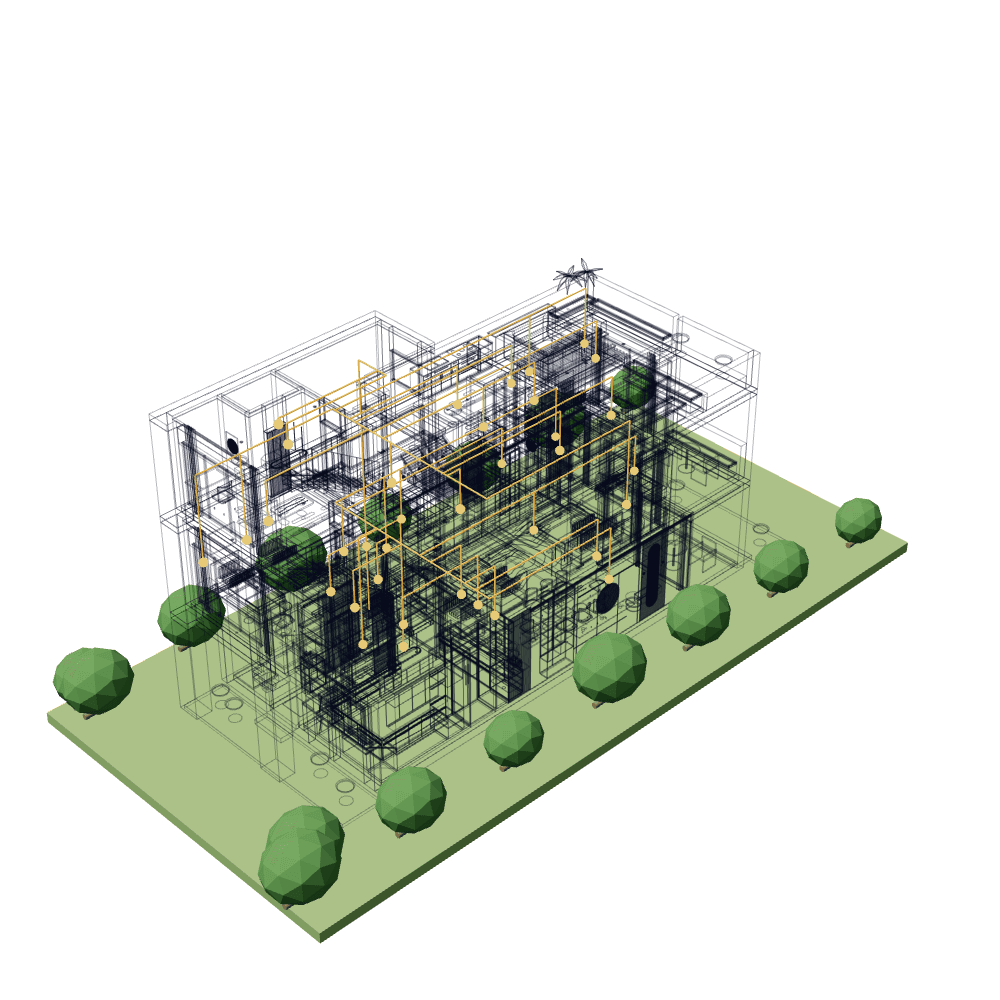
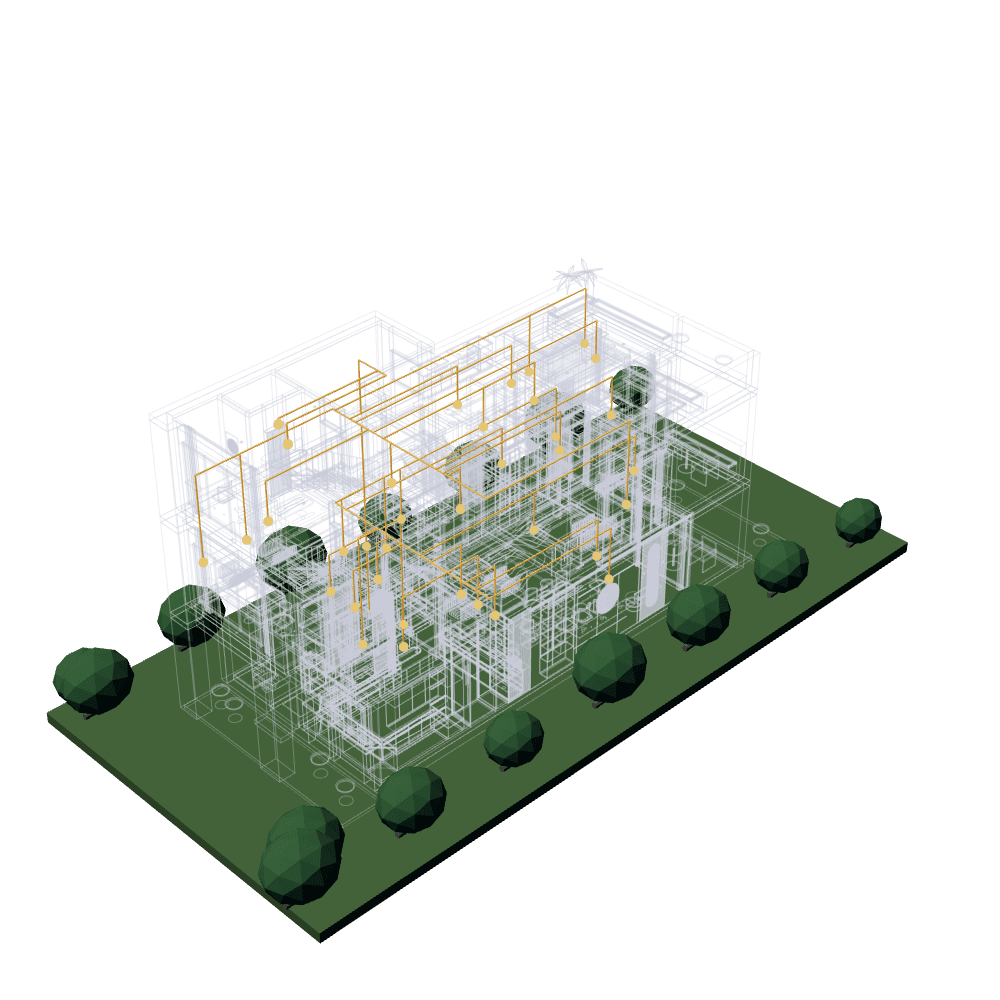
Coming to Studio
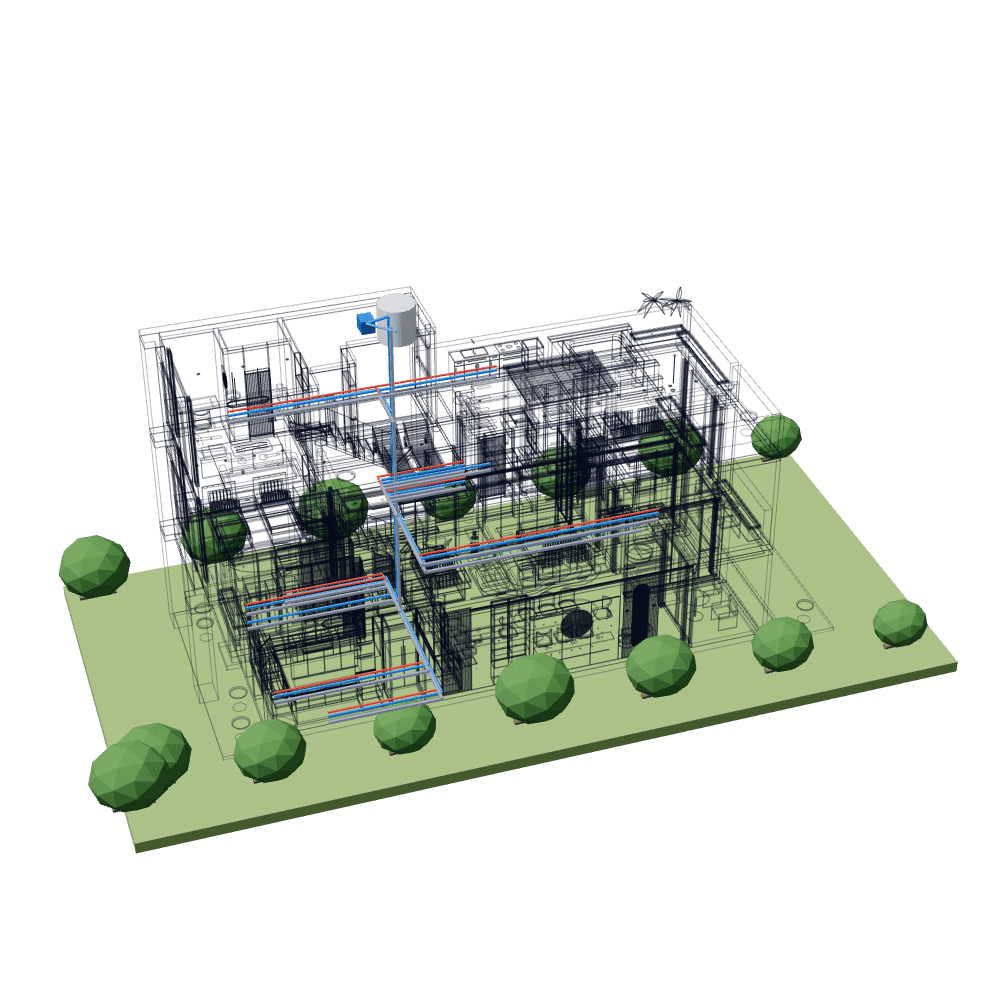
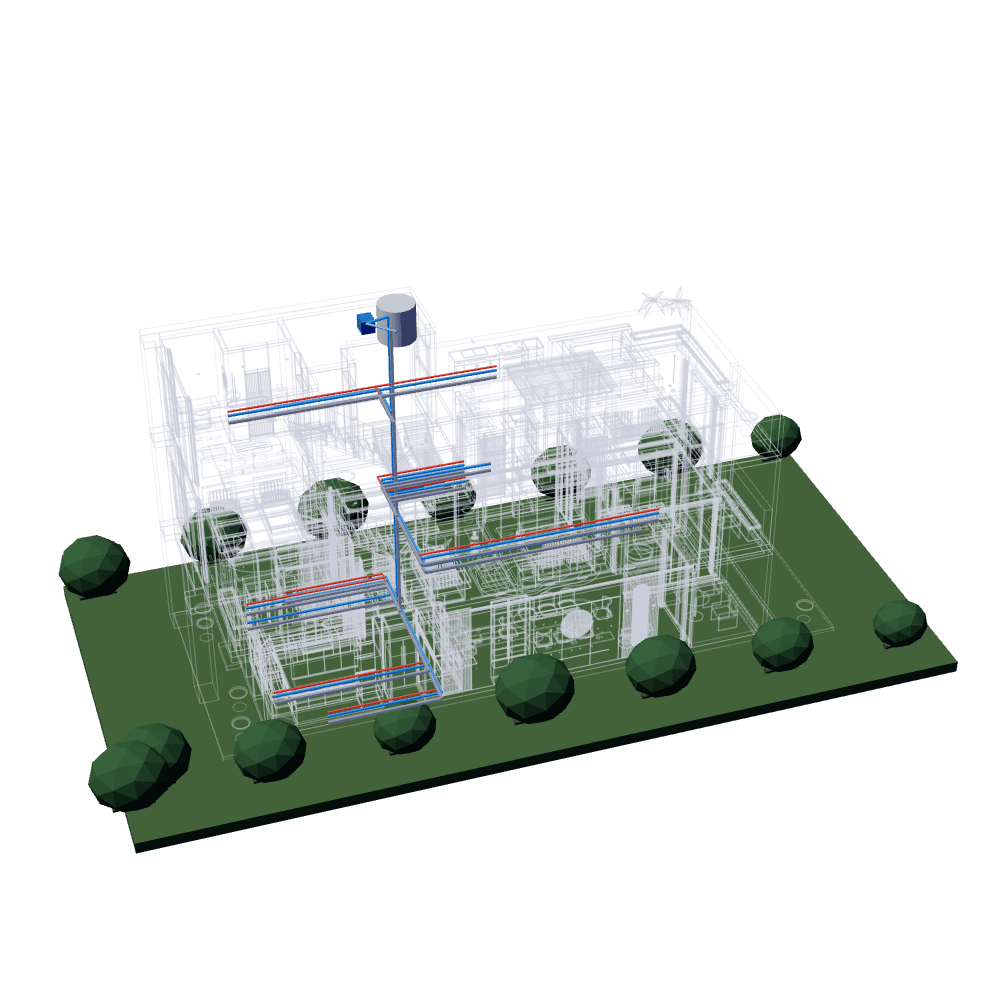
Water, drains and the pump.
The water, drawn from the same model: a tank and pump on the roof, cold and hot supply to all 18 wet points, and the drain stack down to the street, listed like the electrics.
Hand it your CAD. The agent does the rest.
Send Studio’s agent your CAD drawing and say what you want. It raises the walls from the plan, places doors and windows, furnishes the rooms from the catalogue, sets cameras, renders, and publishes to the job. It works the whole app as you would, and every step goes into the history, ready to undo.
About Studio’s agent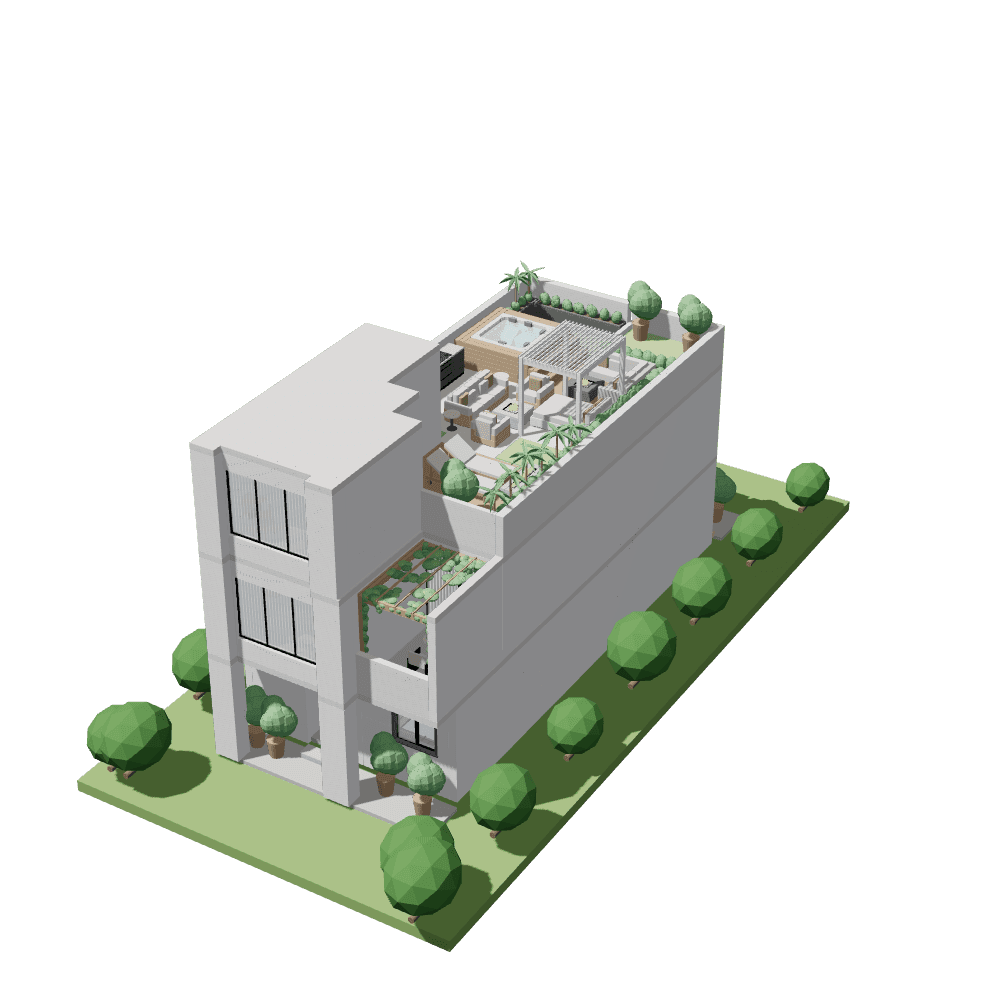
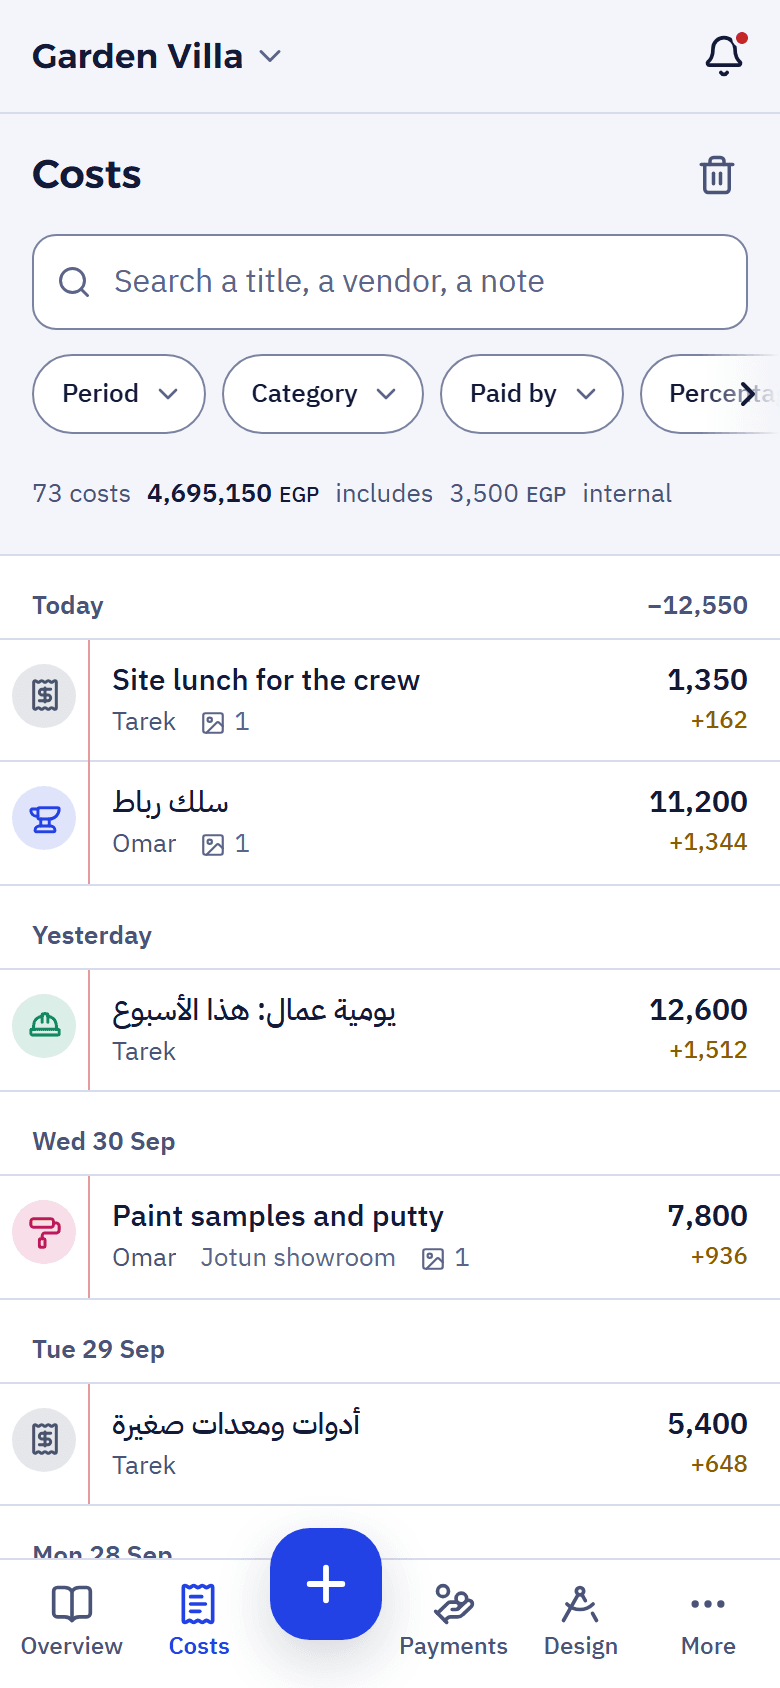
Every cost on the tape, the day it is paid.
The app keeps each job’s ledger: costs with their invoice photos, the client’s payments, your percentage, what each partner holds. It works in Arabic and English, and offline on site: entries wait and go when there is signal.
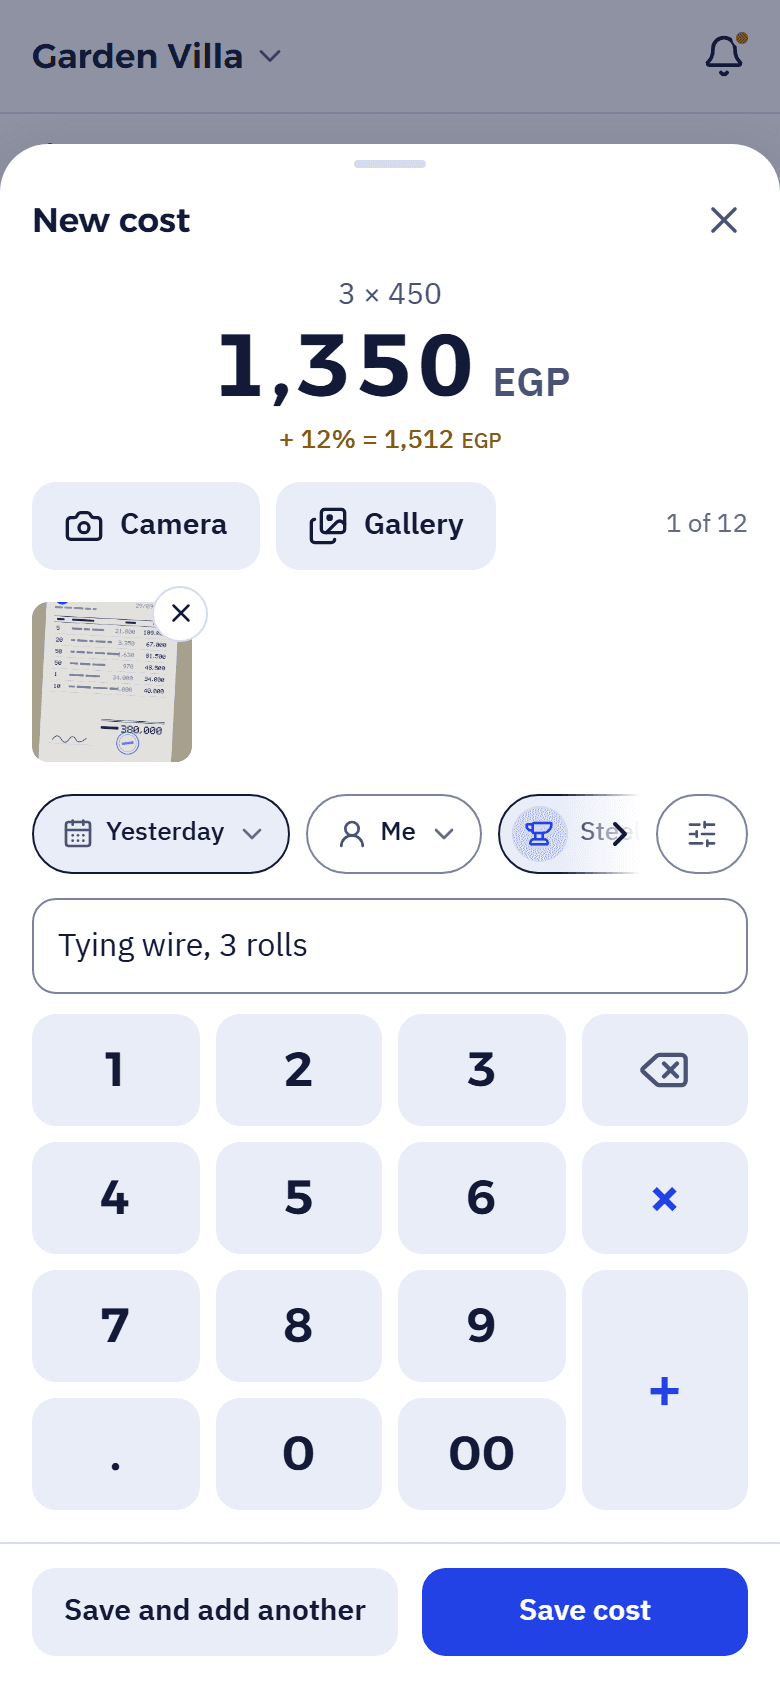
- Type the amount on a keypad that does sums: 3 × 450.
- Photograph the invoice; it stays with the cost.
- See who owes whom, in red or blue, never a bare minus.
- Four roles: owner, manager, contributor, monitor.
The client sees a statement, not your books.
Send your client a view-only link. It needs no account and no password, can open with a PIN, and shows only what you switch on: the percentage on each cost, vendors, invoice pictures, questions, and from Studio, the drawings you mark “Client sees”.
What the client sees 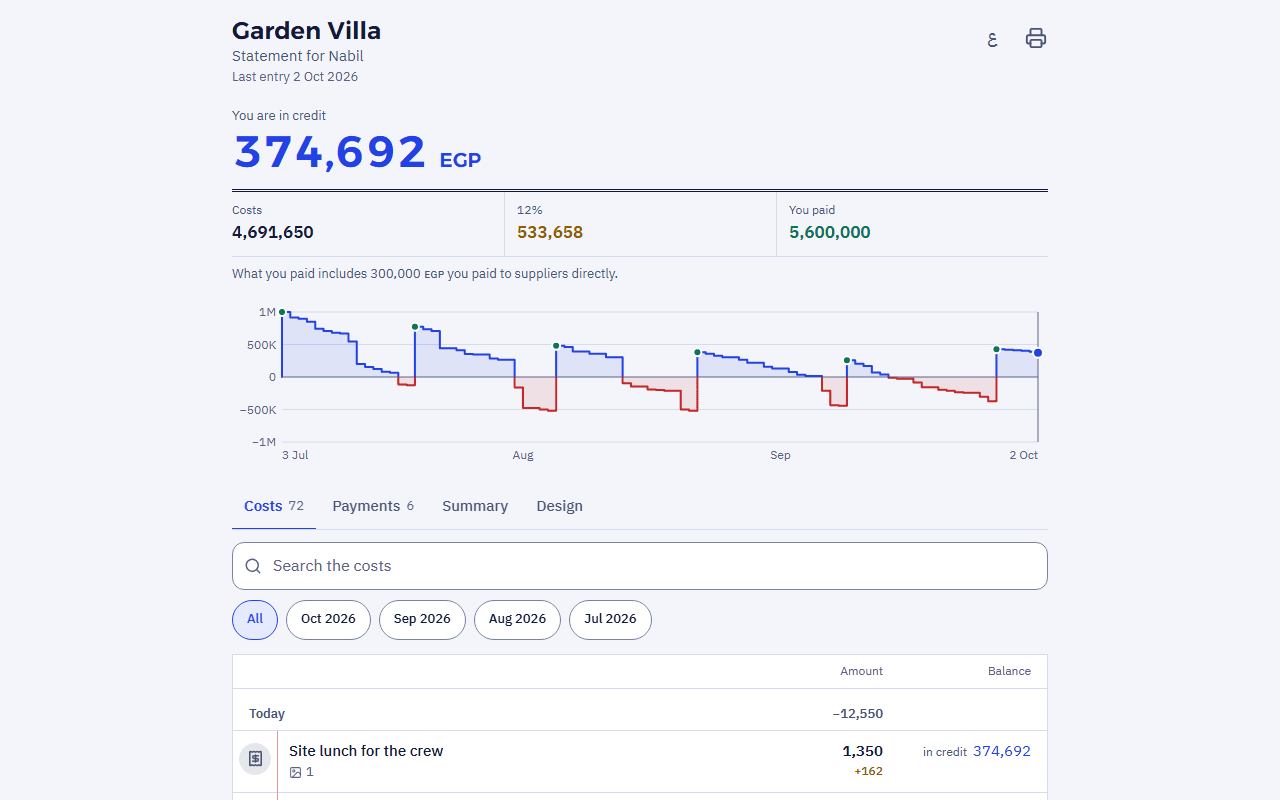
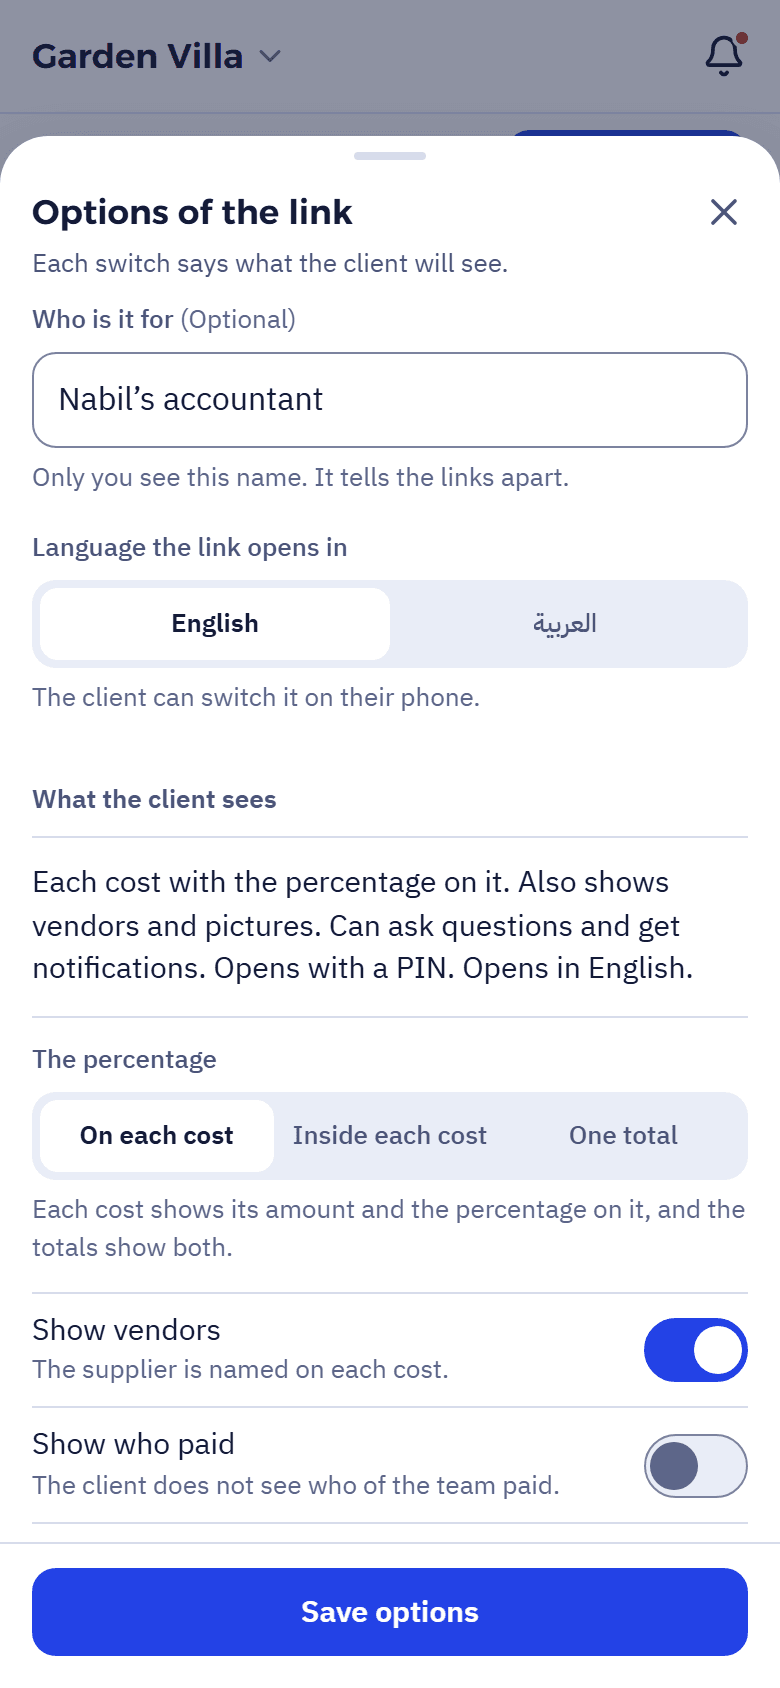
One button joins the two.
When a set of drawings is ready, Studio shows what changed since the last release. You approve it, and it lands in the project on app.roomviz.net as release R-n, which never changes. The team sees it at once; the client sees only what you mark. Nothing new reaches the client until you choose.
For the people who build.
| Who | What they do in RoomViz | Uses |
|---|---|---|
| Architects and interior designers | Draw in Studio, publish to the job, and answer the client’s questions on each drawing. | Studio and the app |
| Developers and contractors | Keep every cost with its invoice, ask for the next payment on time, and see the percentage you earn. | The app |
| Site partners | Record what you pay from your own pocket, see what you hold and are owed, and open the latest drawings on site. | The app |
Clients need no account: they open a link.
Early access is free.
Studio for Windows, the app on any phone. One account for both.