The app that draws the house, on your computer.
One model of the house gives you every drawing: levels, plans, sections and elevations, the electrical layout, 3D, renders and schedules. When a set is ready, you publish it to the job.
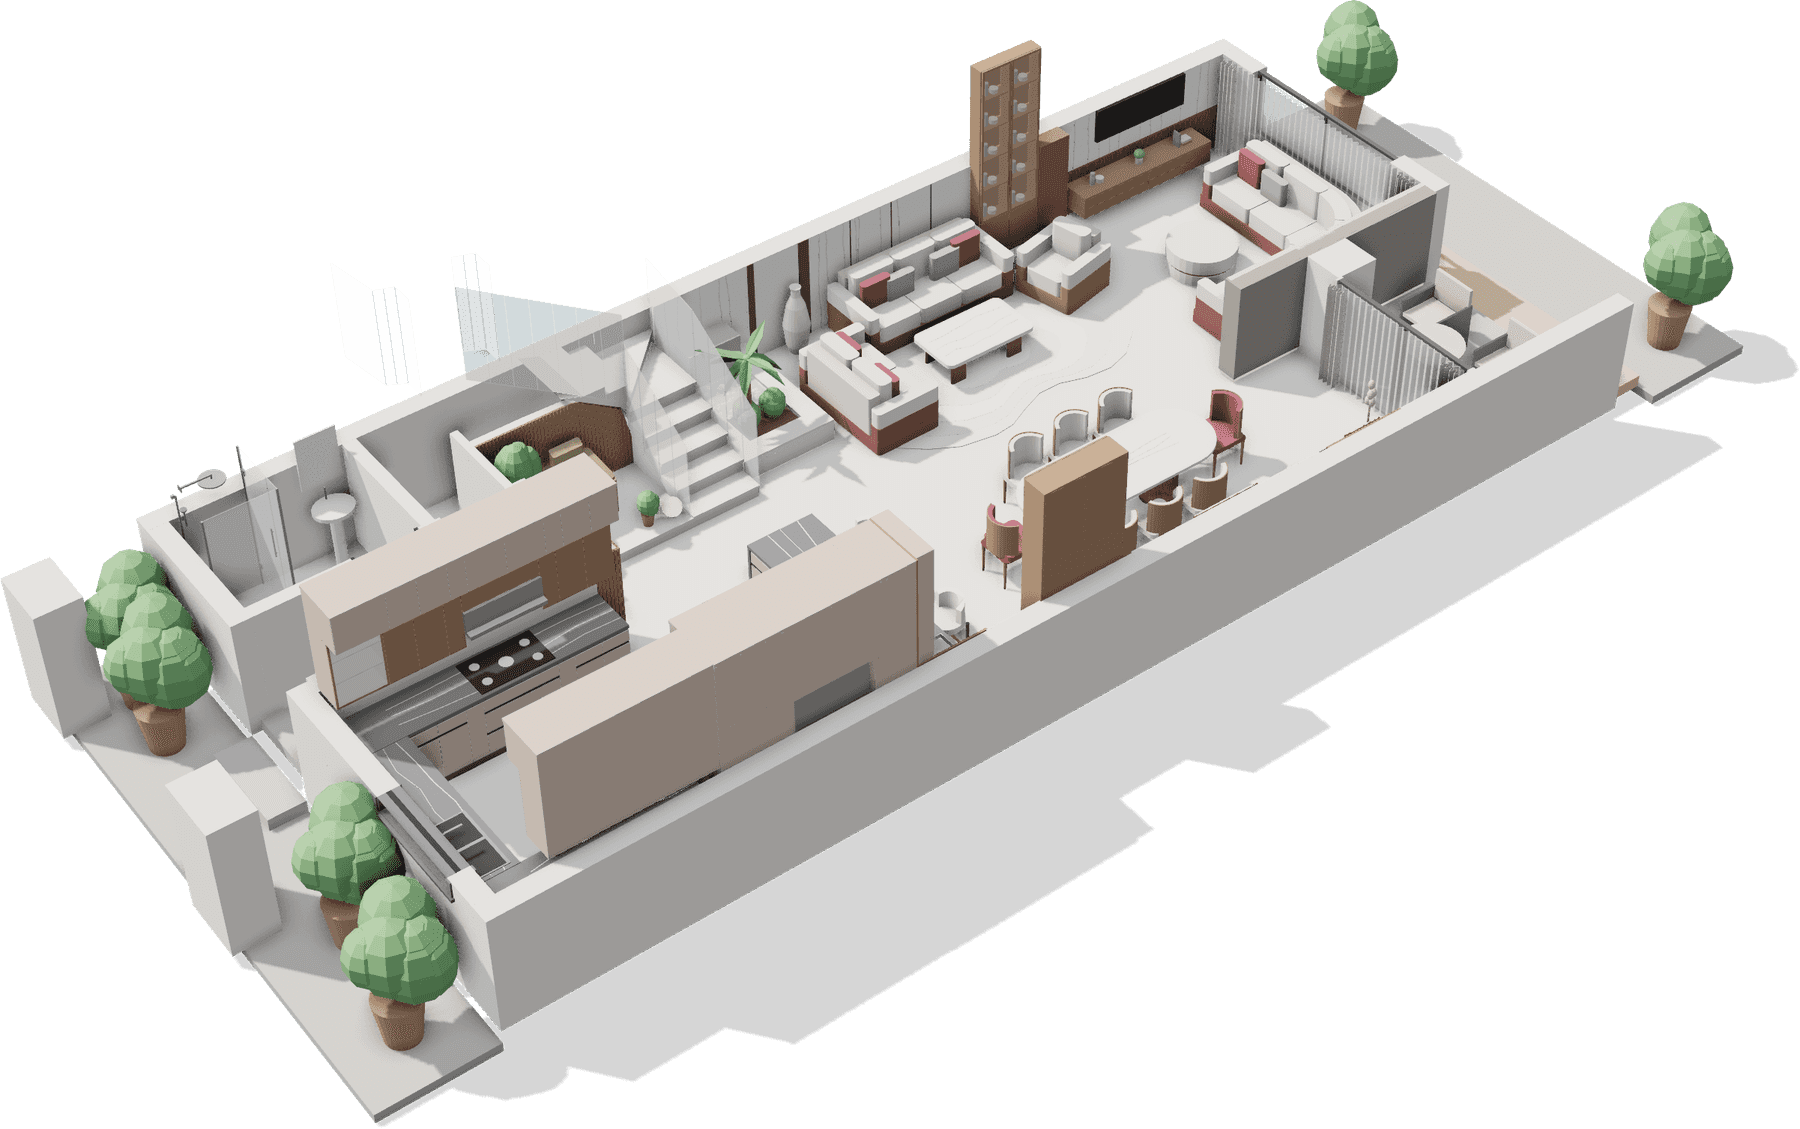
A house is built storey by storey. So is the model.
Add a level and it takes the height and floor build-up of the one below. Walls, stairs and slabs line up between storeys, and each level can be drawn, cut and shown on its own.
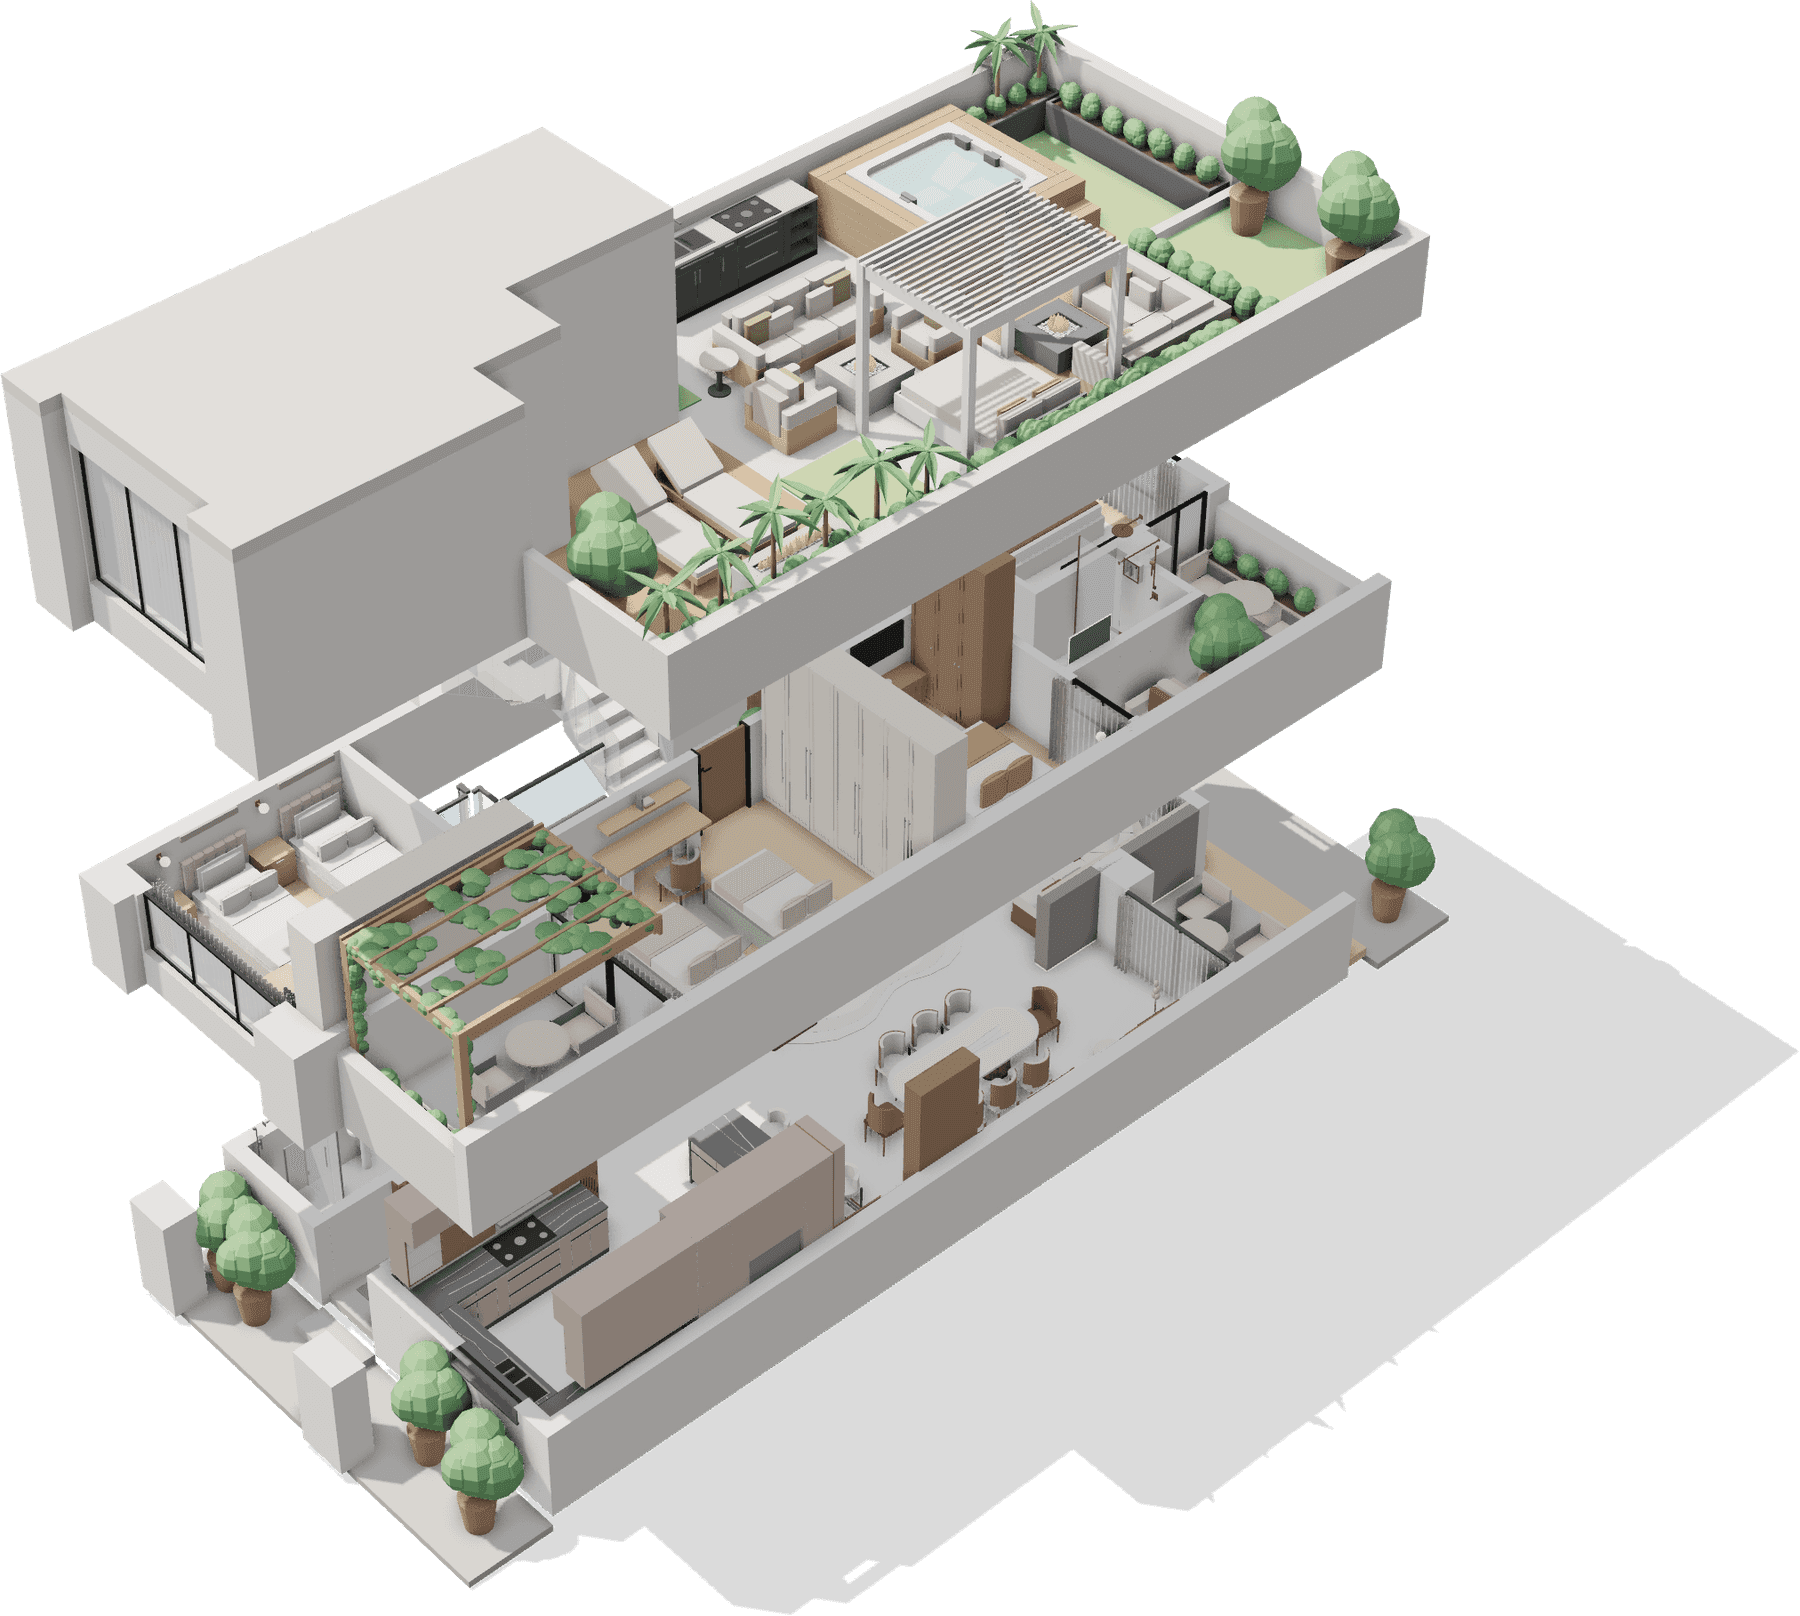
Drawings you can send to site.
Plans in line art, minimal or presentation style, with room names, areas and levels. Sections cut through every storey, with floor levels, false ceilings and build-ups written out.
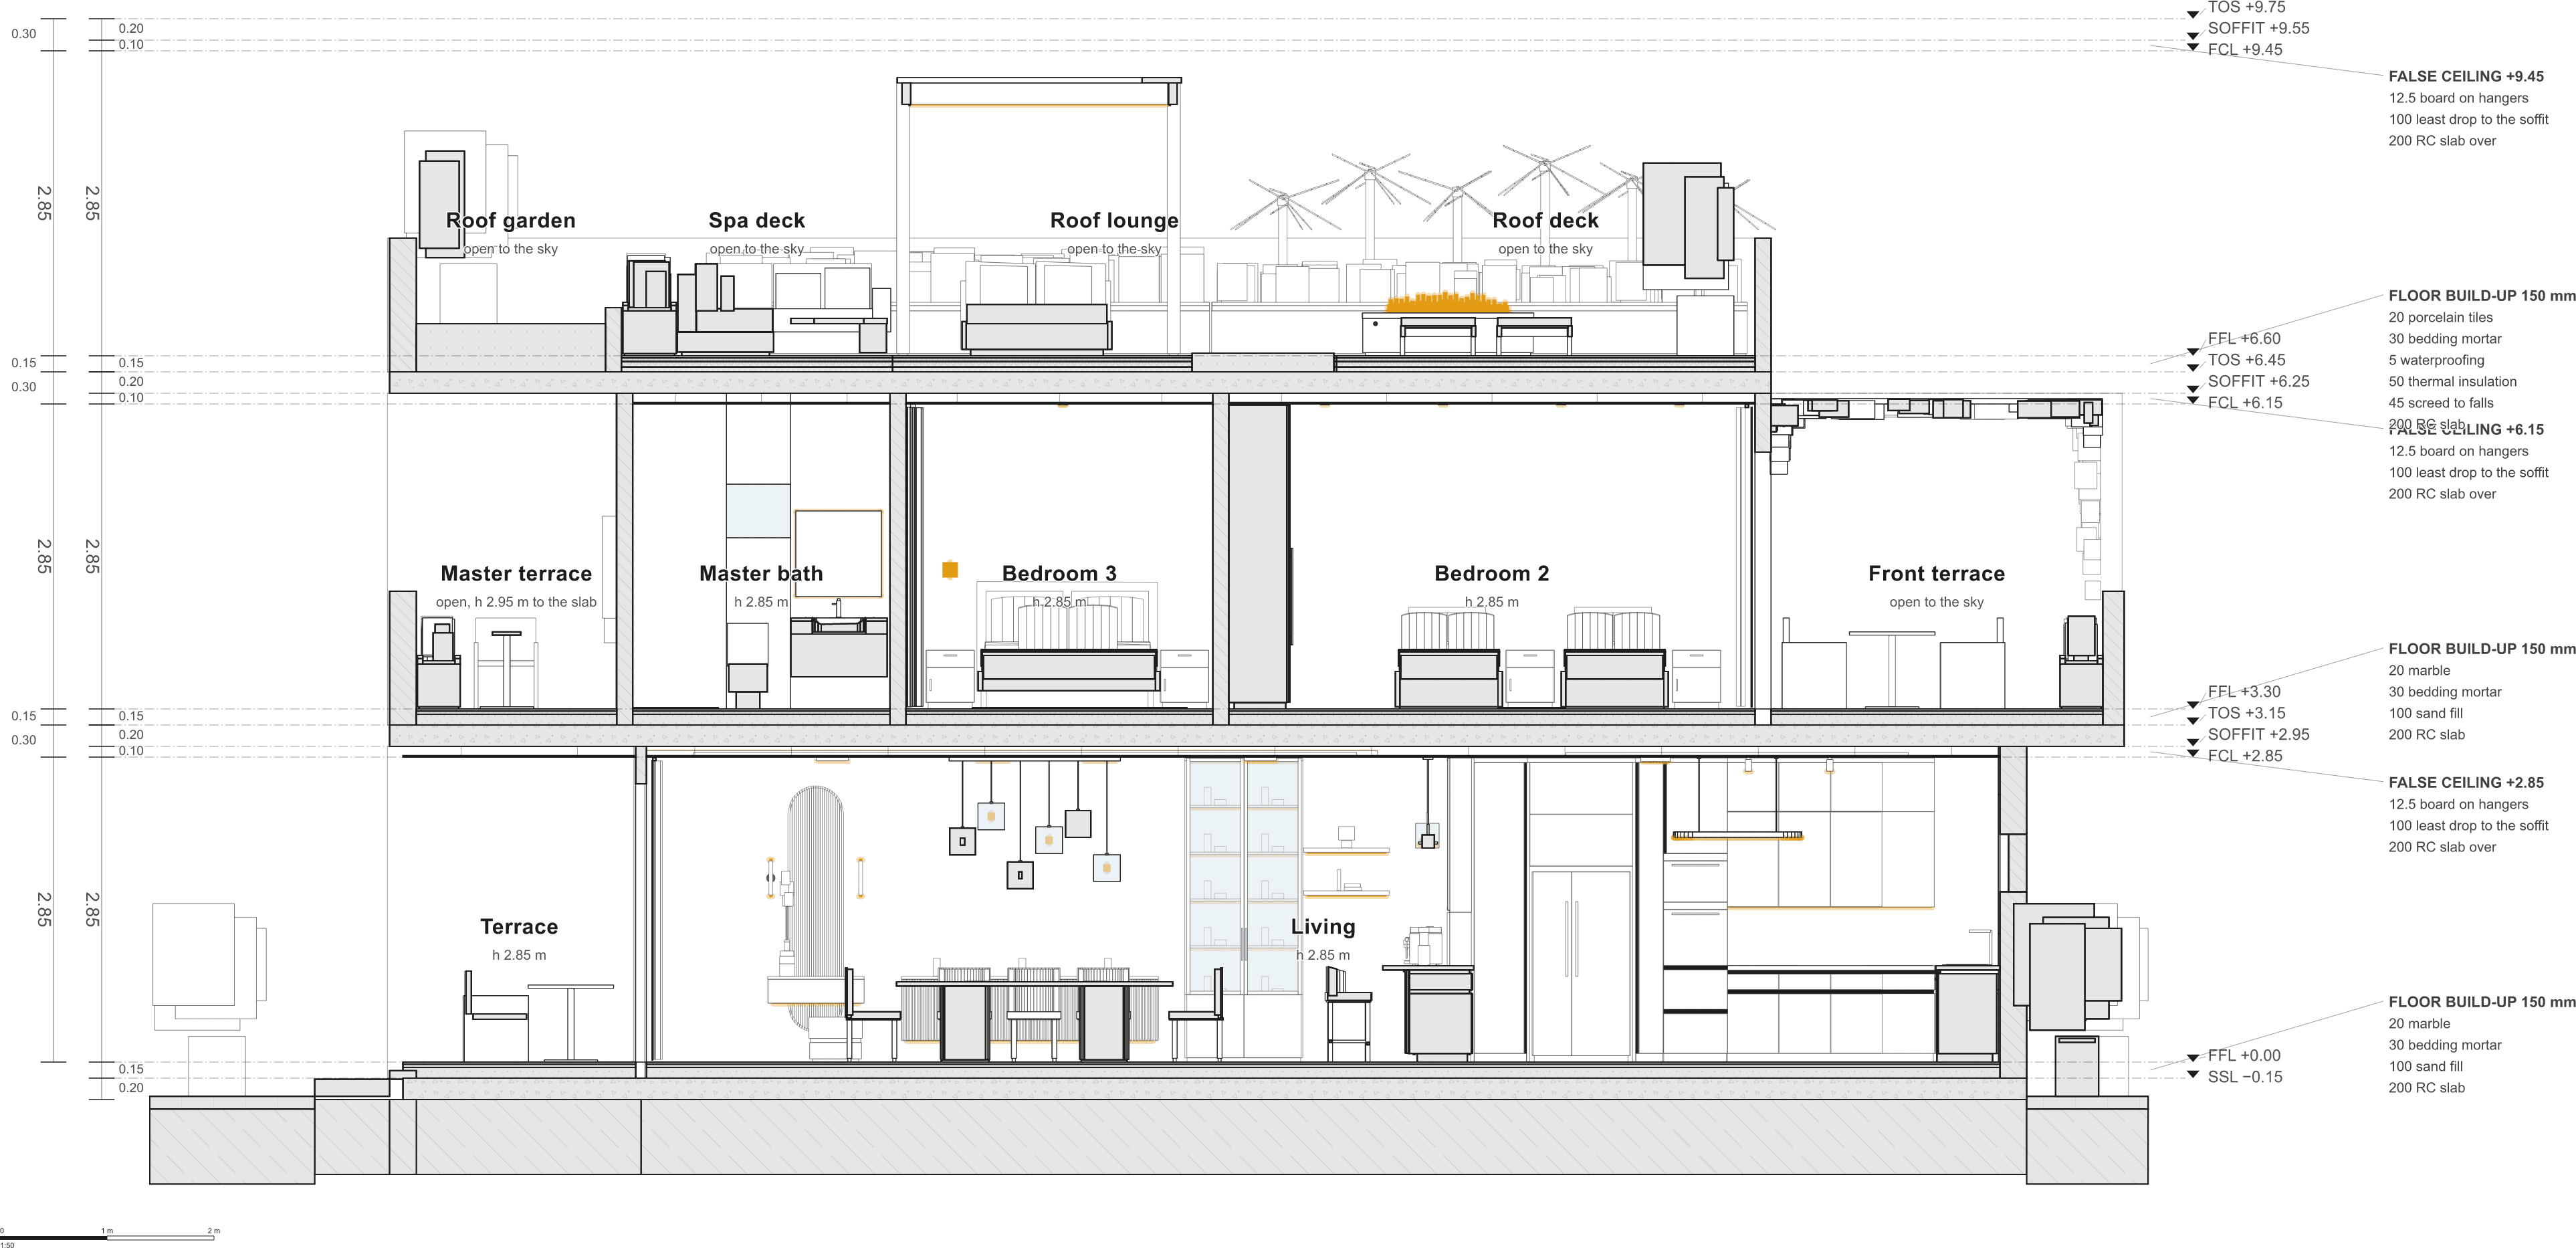
The electrical plan counts for you.
Every socket, switch and light point, with its symbol, height and circuit. Studio also lists what the furniture needs: the hob’s cooker control, the fridge’s own socket, the drivers of the cabinet lights, and marks in red what has no point yet.
- Light point
- Needs power, no point yet
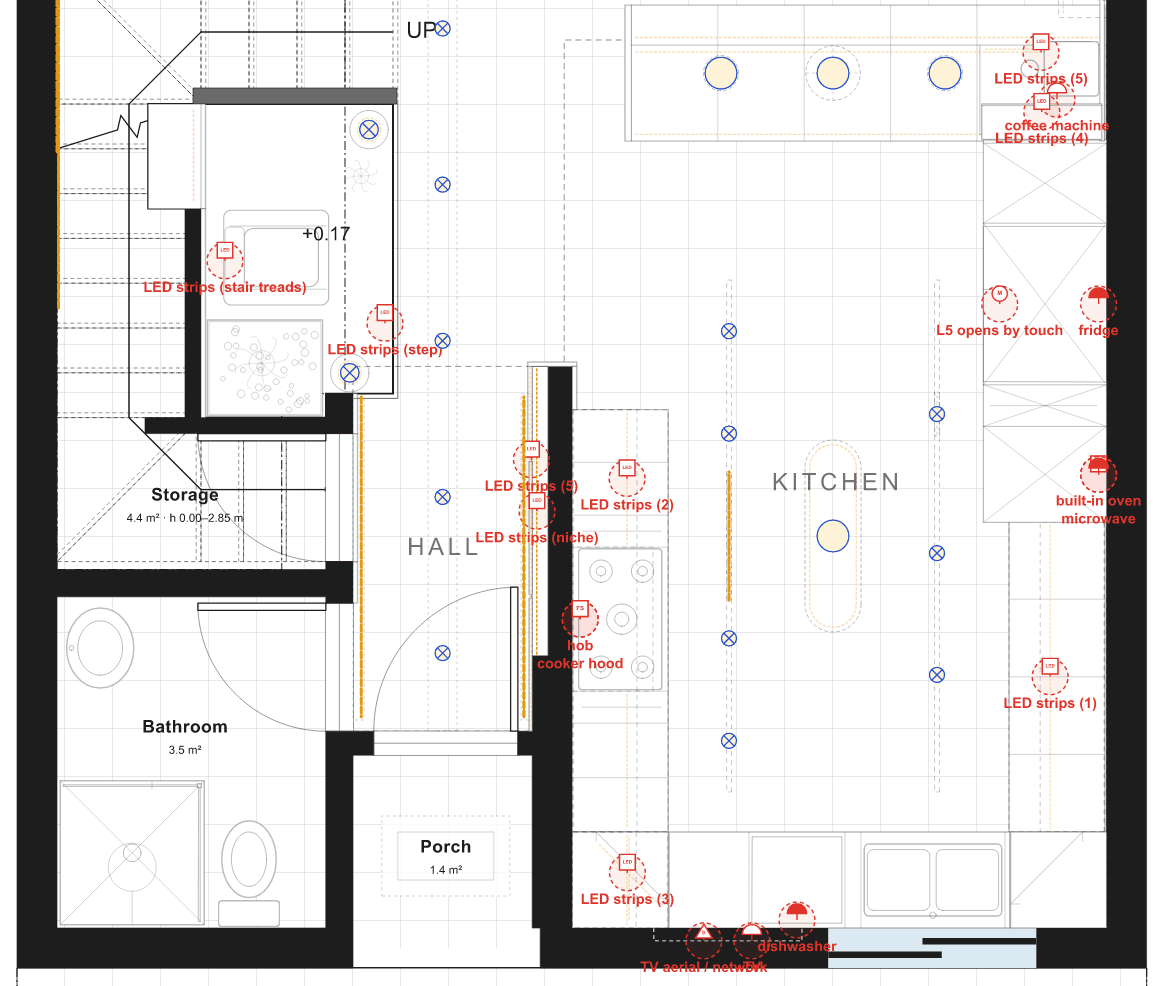
From the model to a picture the client understands.
Save a camera, capture the model, and turn it into a render with an image model. Draw on the shot to ask for changes. Renders run on your own key: nothing is sent, and nothing is charged, until you add one.
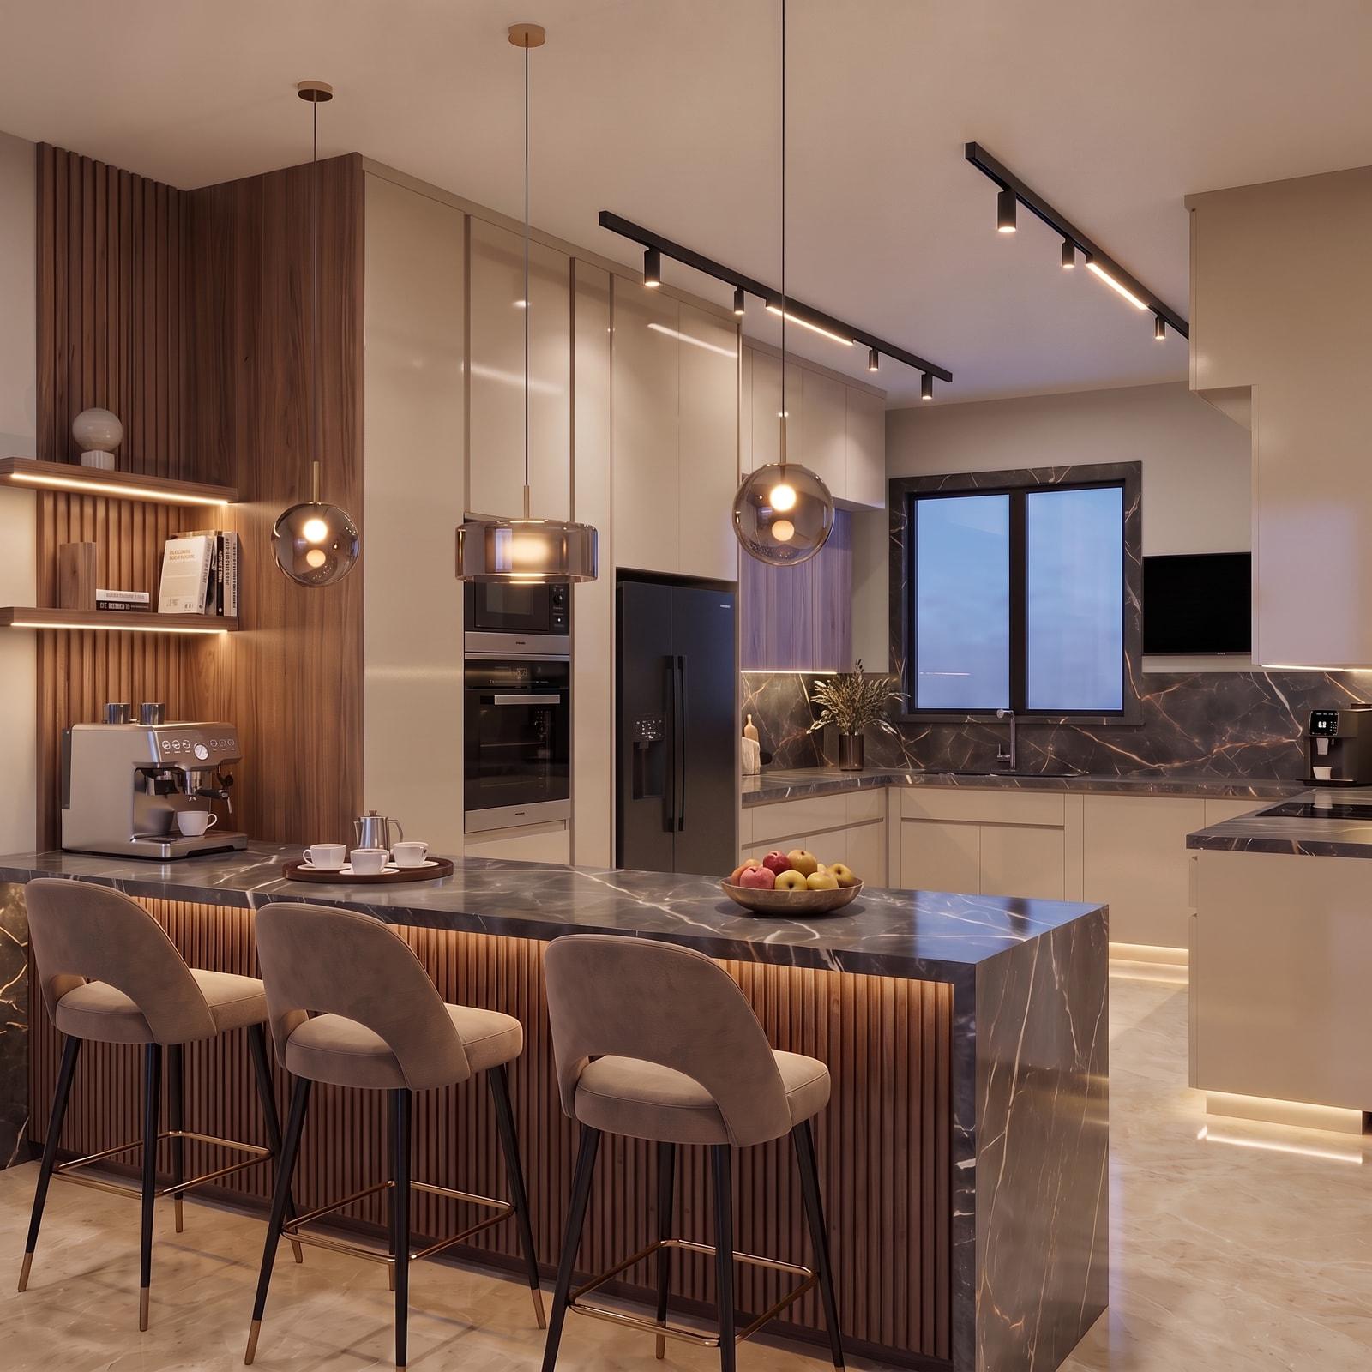
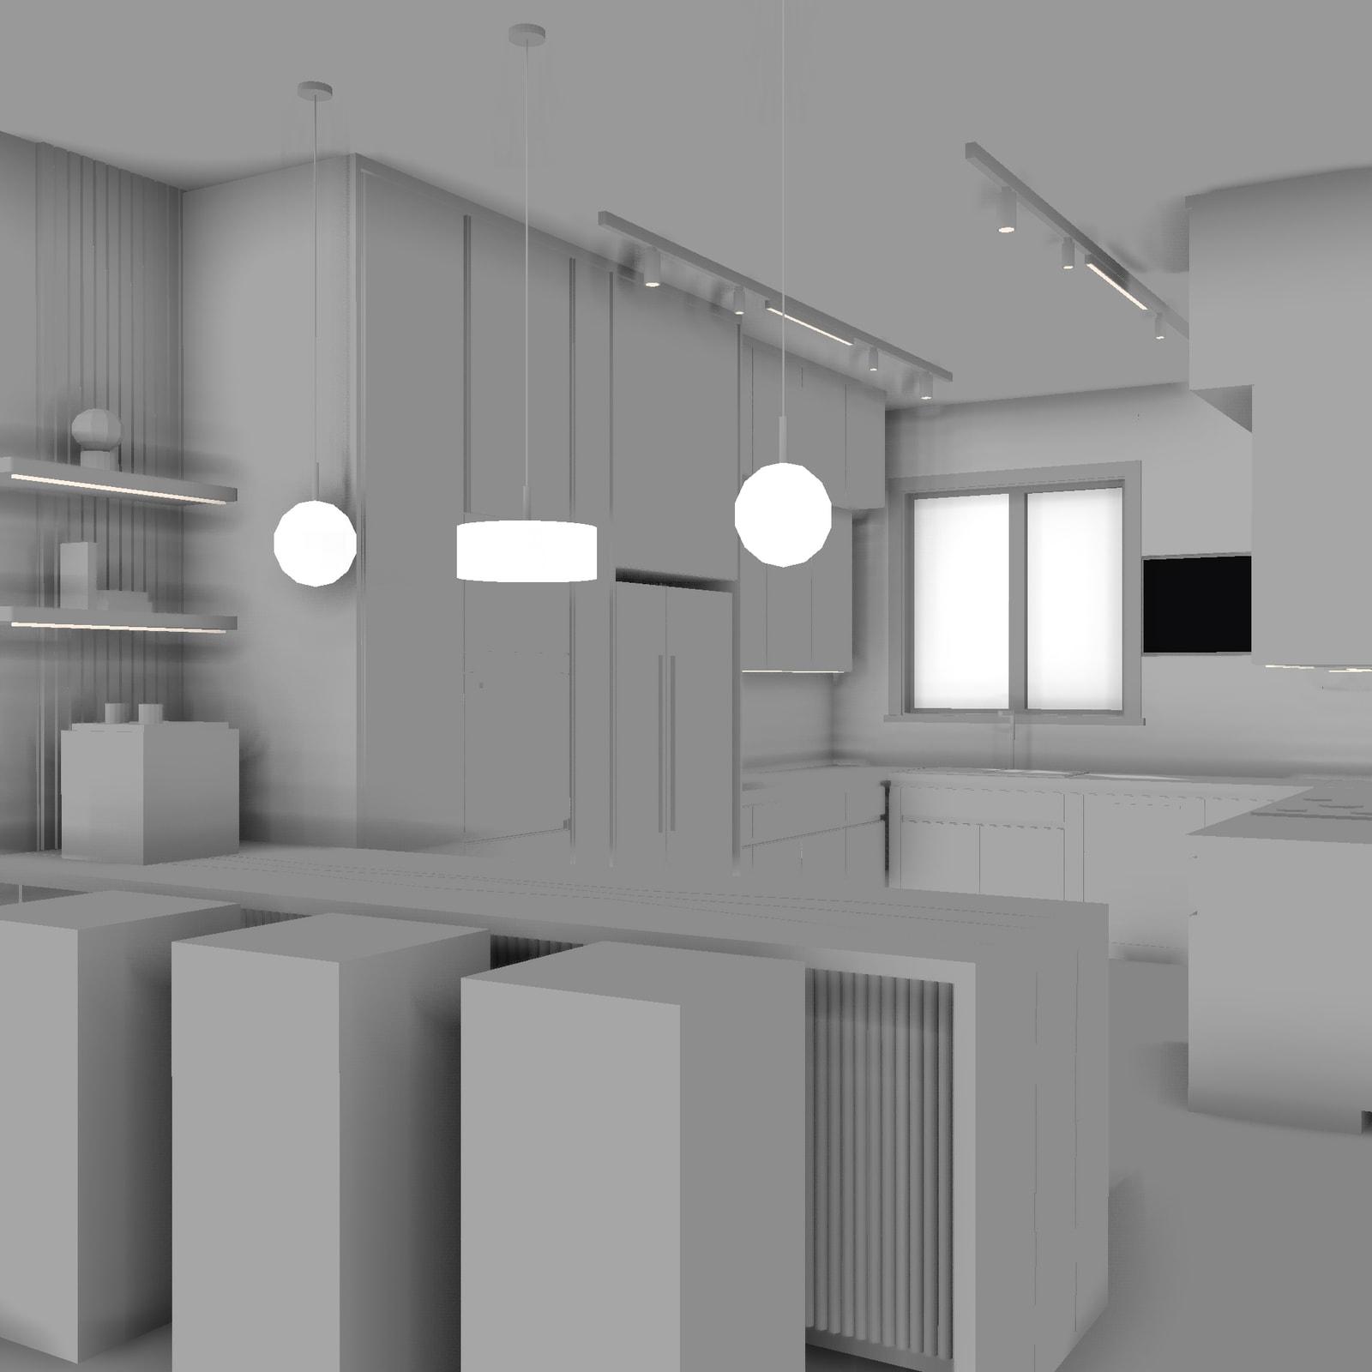
Hand the long work to an agent.
Studio has an agent panel and speaks MCP. An agent can lay out walls from a dimensioned drawing, furnish a room, render a camera and answer your markups. Every change goes into the history, and you can undo it.
- Reads your dimensioned drawing and builds the level from it.
- Furnishes rooms from Studio’s catalogue.
- Answers the markups you draw on a plan or a shot.
- Every step in the history, and a snapshot before each publish.
Publish to the job when you are ready.
Link the Studio project to a RoomViz project once. From then on, “Publish to RoomViz” shows what changed and the sizes; after you approve, release R-n reaches the app: plans, electrical, sections, elevations, the 3D model, starred renders and schedules.
Publishing, step by step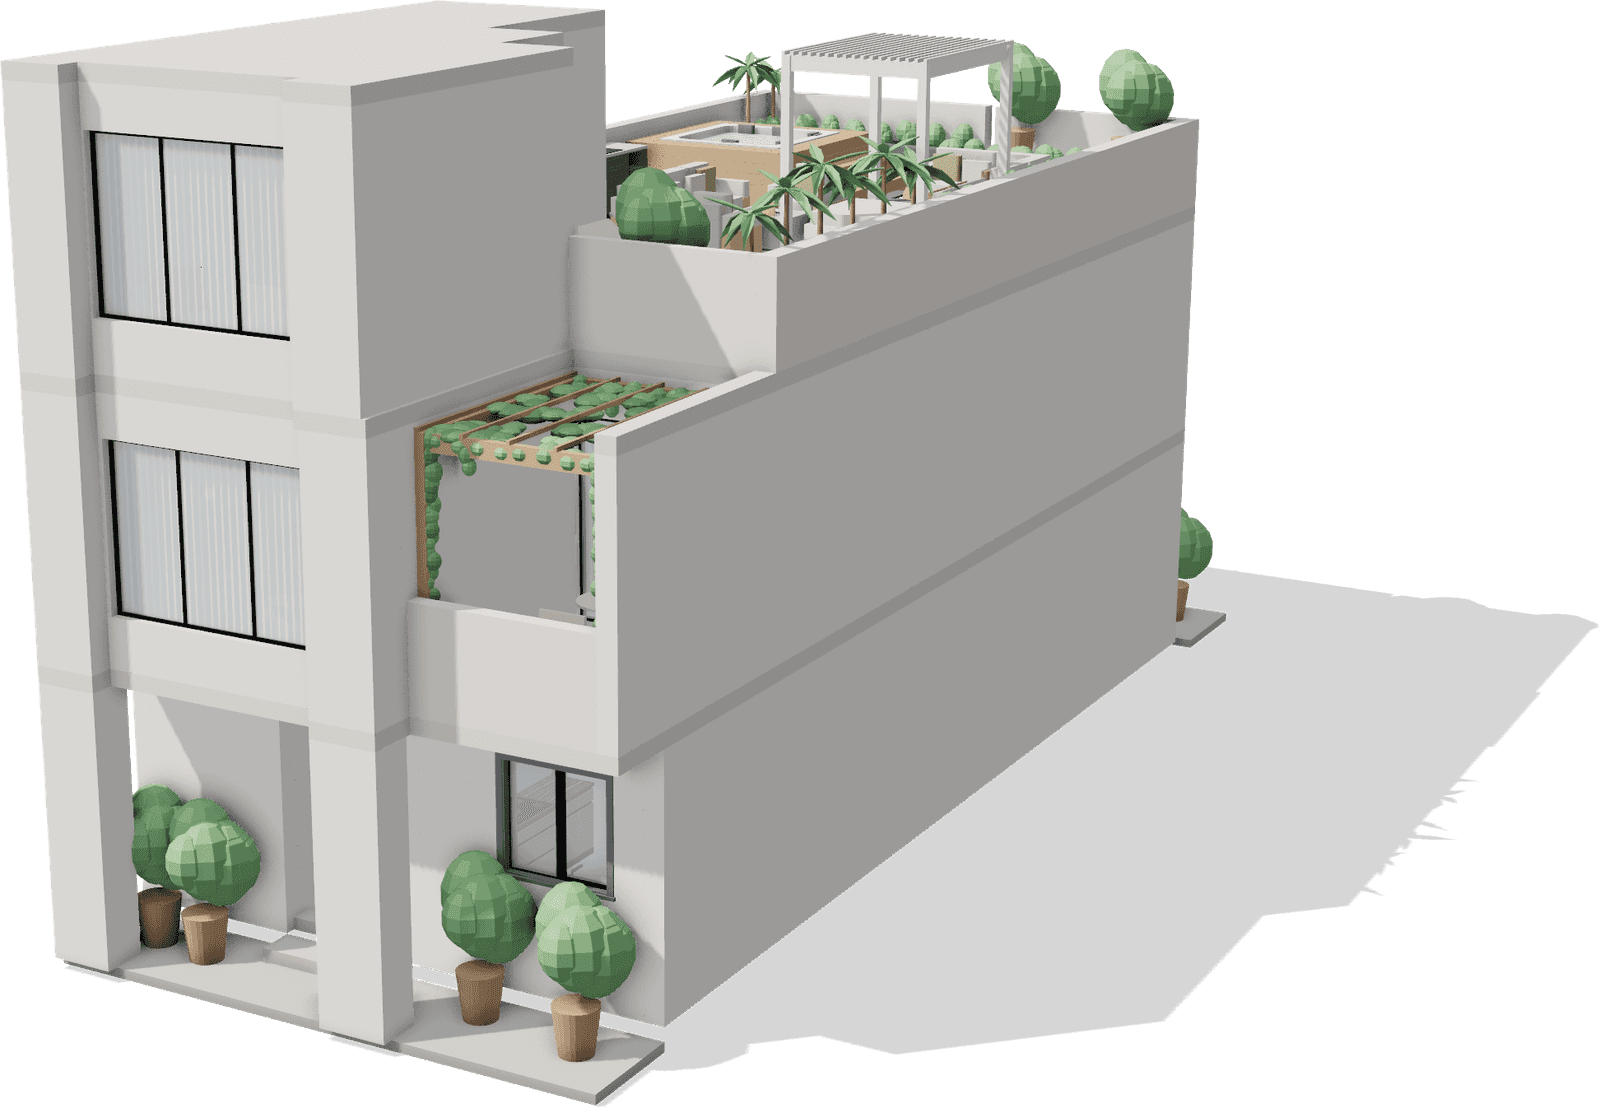
What you need
- System
- Windows 10 or 11, 64-bit. macOS later.
- Offline
- Works without a connection. You sign in only to publish.
- Projects
- Saved on your computer, in Documents\RoomViz Studio.
- Updates
- Updates itself.
- Price
- Early access, free.
The first installers are not signed yet, so Windows SmartScreen may warn you. Choose “More info”, then “Run anyway”.